
In November 1987, two inspectors at Aloha Airlines climbed onto scaffolding beside a Boeing 737 that had been flying since 1969 and worked their way along its lap joints, rivet by rivet, with a bright light. The airworthiness directive they were complying with called for a close visual check of about 1,300 rivets and, where defects turned up, an eddy current inspection of about 360 more per panel. They found cracks, and two repairs were made. Five months later, on 28 April 1988, the upper fuselage of the same aircraft tore away at 24,000 ft.
When the National Transportation Safety Board measured the fatigue cracks left in the wreckage, it worked out that several had already been around 2.3 to 3.3 mm (0.09 to 0.13 in) long at the time of that inspection, comfortably large enough for eddy current to find. They were missed anyway. That is the uncomfortable centre of non-destructive testing, the family of methods engineers use to look inside metal without cutting it open: the instruments are good, but the honest answer to “did you check it?” is always a probability.
Informazioni rapide
- Che cos'è: Non-destructive testing (NDT, also called NDI or NDE): methods that find flaws without damaging the part
- Main methods: Visual and borescope, liquid penetrant, magnetic particle, eddy current, ultrasonic, radiography; thermography for some composite and bonded structure
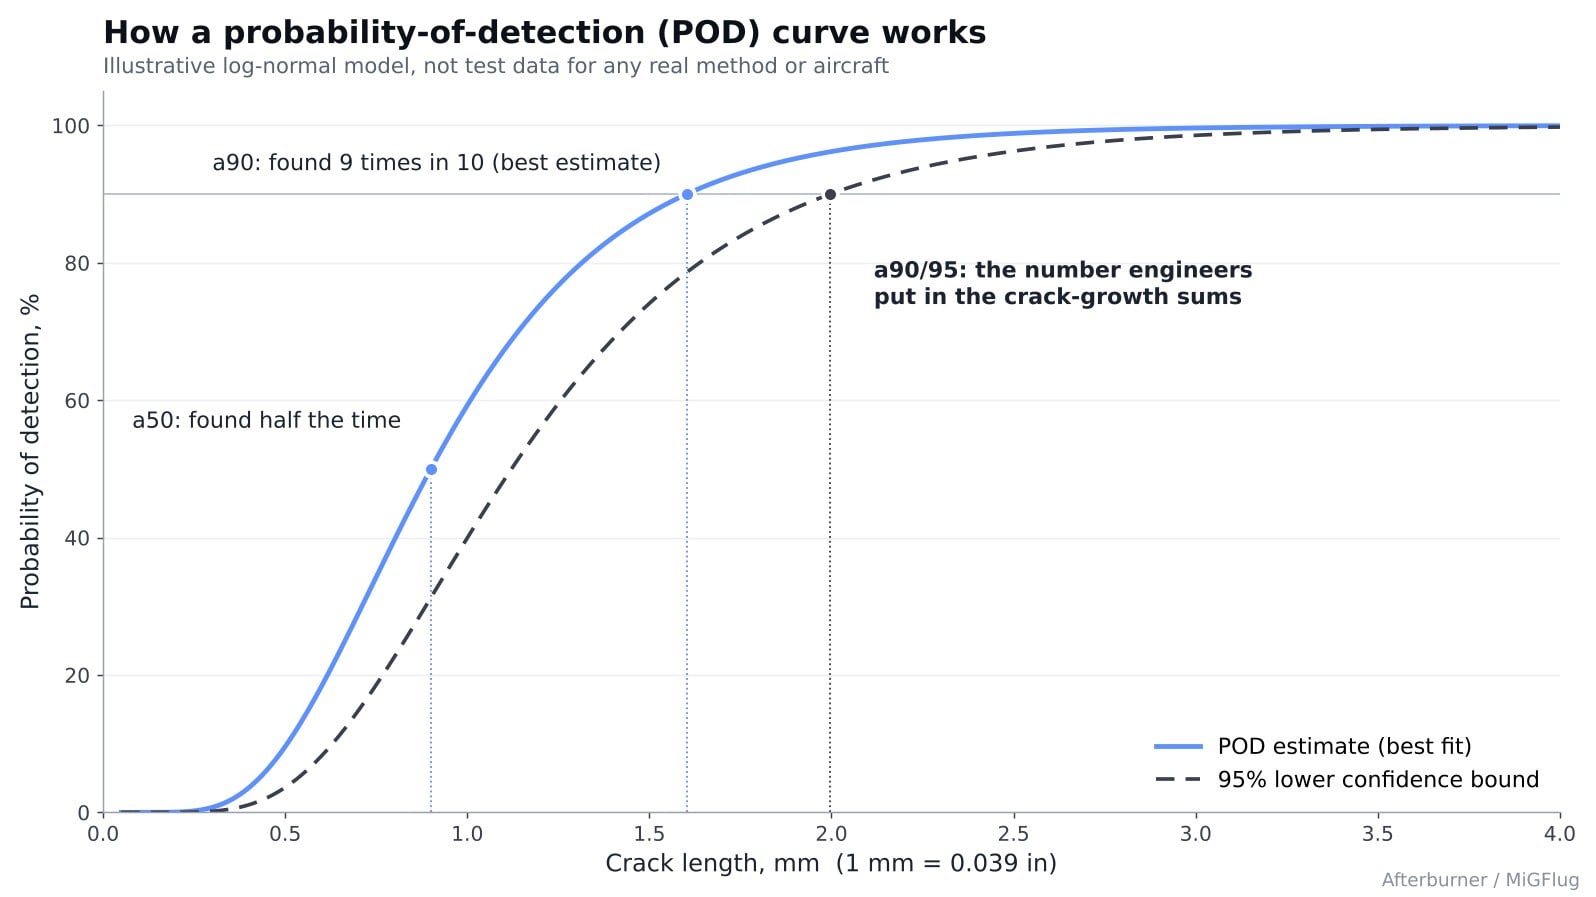
- Key metric: a90/95: the flaw size found with at least 90% probability at 95% statistical confidence
- NASA standard eddy current flaw: A surface crack about 0.51 mm deep and 5.1 mm long (0.020 x 0.200 in) in NASA-STD-5009C
- Aloha 243: Cracks of roughly 2.3 to 3.3 mm (0.09 to 0.13 in) were most likely present, but not found, at the November 1987 inspection, according to the NTSB
- Southwest 1380: The fan blade crack was most likely not detectable by the penetrant inspection at the 2012 overhaul, the NTSB concluded
- The lesson: The NTSB found that even a well-run inspection programme is inherently susceptible to some error rate
Why Inspection Is a Numbers Game
Modern airliners are certified on the assumption that cracks will appear. Under damage-tolerance rules, engineers calculate how fast a crack could grow from a size an inspection might miss to a size that would break the part, and they set inspection intervals inside that window. The whole scheme rests on one number: the largest crack that can be relied on to be found. As Afterburner explained in its report on the Boeing 777-9 fatigue rig, the FAA’s own guidance warns that inspection cannot be relied on solely to keep an ageing airframe airworthy indefinitely. This is why.
No method finds every crack. Whether a given crack is detected depends on its size, shape, orientation, how tightly it is closed, the surface finish, the access, the equipment and the person holding the probe. The industry therefore describes capability with a probability of detection (POD) curve, and the figure that matters most is called a90/95.
NASA’s standard for fracture-critical hardware, NASA-STD-5009C, defines it plainly: a reliably detectable flaw is one found with at least a 90% probability of detection at a 95% confidence level. The “95” is the statistician’s margin. A POD curve is estimated from a finite number of test specimens, so engineers use the lower 95% confidence bound of that estimate, not the best-fit line. The analysis methods are set out in the US Department of Defense handbook MIL-HDBK-1823A.
Looking First: Visual and Borescope
The oldest method is still the most used: a trained eye, a torch, a mirror and a magnifier. For engines and other closed spaces, the eye goes in on a borescope, a flexible or rigid optical probe, today usually a video scope with a camera tip that can measure what it sees. It lets a mechanic check turbine blades and combustors through small ports without removing the engine.
Visual inspection is also where human factors bite hardest. At the Aloha hearing, Dr Colin Drury, an industrial engineering professor at the State University of New York at Buffalo, testified that a consistent visual search is hard for people to sustain, and that during long inspections with few findings inspectors gradually need a bigger defect before they will call it. The NTSB noted that Aloha’s inspectors had received little formal training in NDI; the inspector who found the S-4R lap joint cracks had formal NDI training from a single two-hour session given by a Boeing representative.
Penetrant and Magnetic Particle: Making Cracks Glow
Liquid penetrant inspection is the workhorse for surface cracks in non-magnetic metals such as aluminium and titanium. The part is cleaned, soaked in a dye, usually fluorescent, that seeps into any opening, then wiped and dusted with a developer that draws the dye back out. Under ultraviolet light a crack shows as a bright line. Its limitation is absolute: the flaw must break the surface. Machining can smear metal over a crack mouth, which is why NASA’s standard requires mechanically disturbed surfaces to be etched before a penetrant inspection.
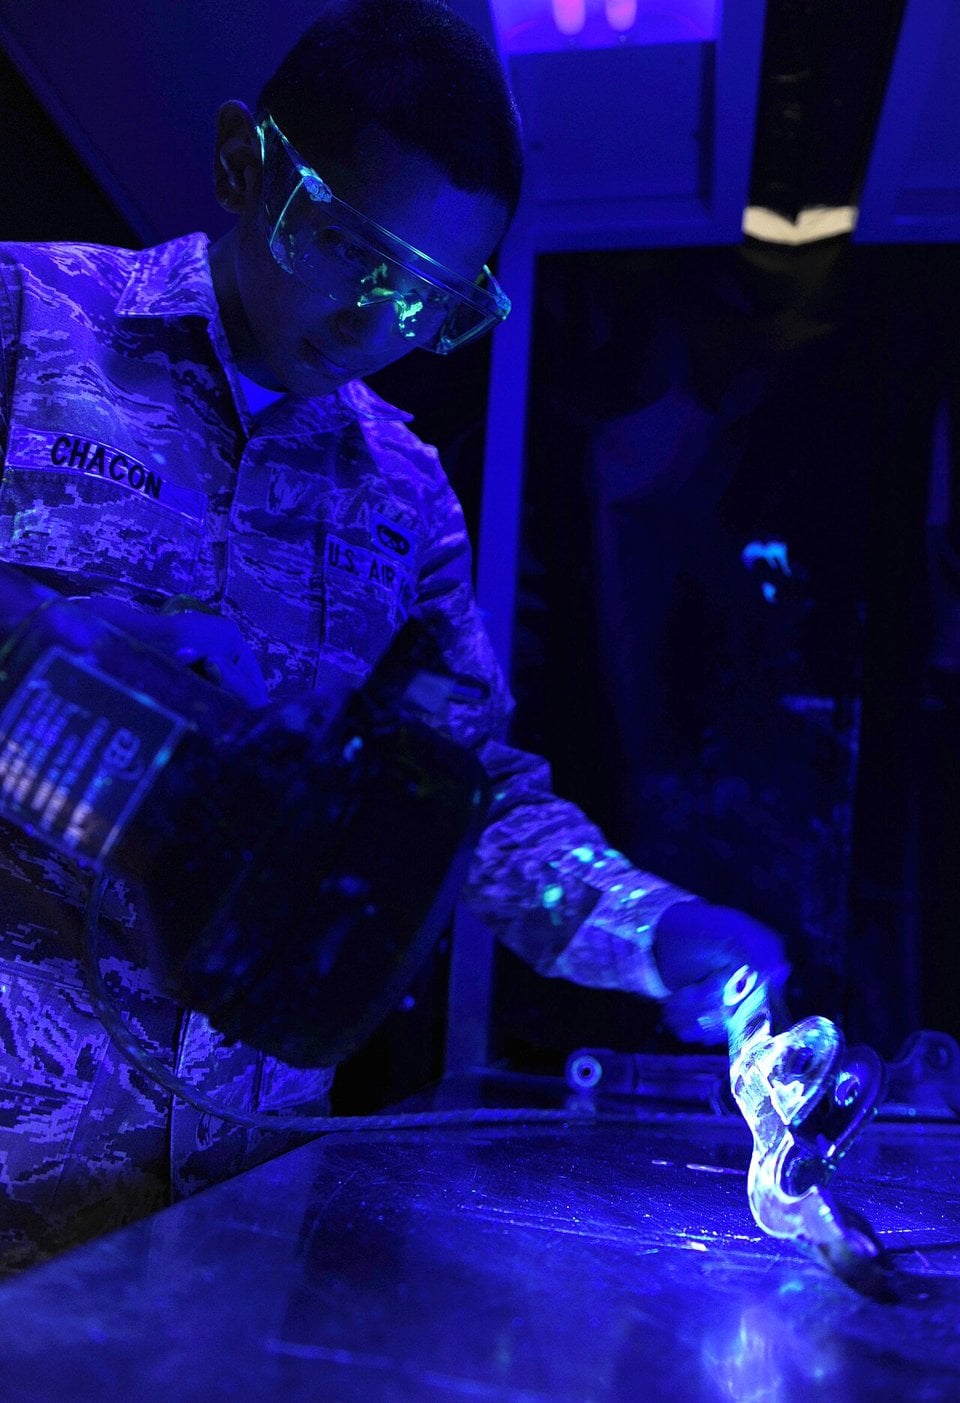
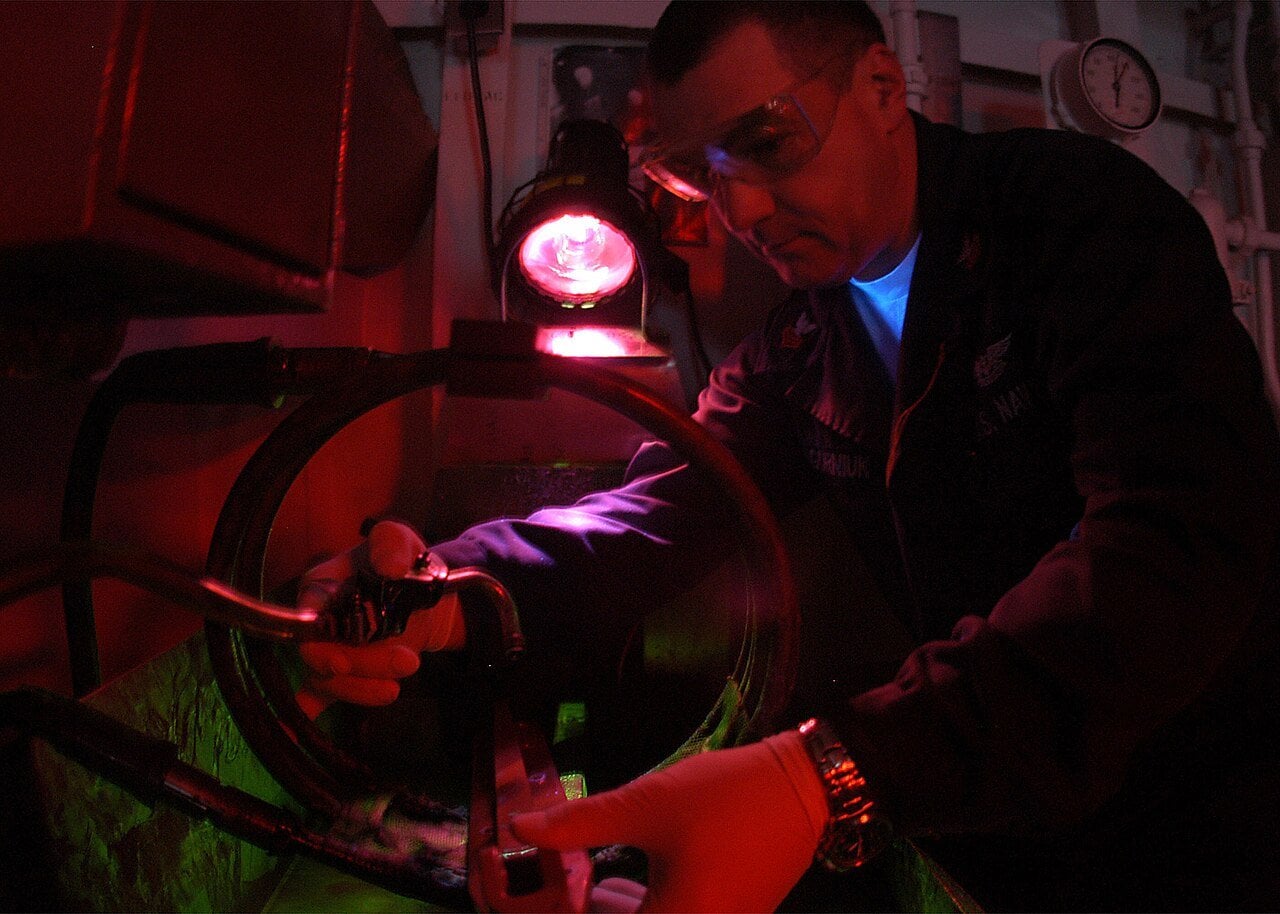
Magnetic particle inspection does a similar job for ferromagnetic steels. The part is magnetised, and a crack at or just below the surface distorts the field and makes it leak out. Fine iron particles, often fluorescent and suspended in a liquid, gather at the leak and outline the flaw. It suits steel bolts, pins and fittings, and is useless on aluminium, which cannot be magnetised.
Eddy Current and Ultrasound: Seeing Below the Paint
Eddy current inspection passes an alternating current through a small coil held against conductive metal. The coil induces circulating currents in the material, and a crack interrupts them, changing the coil’s electrical response. It needs no chemicals and is well suited to long rows of fastener holes, which is why the FAA directive specified it for the rivets of Aloha’s lap joints. In its CFM56 investigation the NTSB described it as more sensitive than penetrant and able to find cracks at or near the surface, not only those open to it.
Ultrasonic testing sends pulses of high-frequency sound into the part through a coupling gel or water, and listens for echoes from anything that interrupts them. It reaches deeper than any surface method and finds flaws inside forgings, bonded joints and composite laminates. Modern phased-array probes steer the beam electronically and build an image rather than a single trace.
Radiography, film or digital X-ray, images the inside of a part, but it is fussy about cracks. A crack shows on film only if the beam runs roughly along its plane; NASA’s standard requires the beam to be within plus or minus 5 degrees of the assumed crack orientation. Infrared thermography, which heats a surface with a flash or lamp and watches with an infrared camera how the heat drains away, is used mainly to find hidden disbonds and delaminations in composite and bonded structure.
What the Numbers Actually Say
NASA-STD-5009C publishes “standard” reliably detectable crack sizes that fracture analysts may assume for qualified inspectors. For a surface crack in metal more than about 2.5 mm (0.1 in) thick, they include a crack 0.51 mm deep and 5.1 mm long (0.020 x 0.200 in) for eddy current, 0.64 mm deep and 6.4 mm long (0.025 x 0.250 in) for penetrant, 0.97 mm deep and 9.5 mm long (0.038 x 0.375 in) for magnetic particle, and 0.76 mm deep and 7.6 mm long (0.030 x 0.300 in) for ultrasound. For film radiography the assumed detectable surface crack is 70% of the part’s thickness deep.
Those figures are deliberately conservative, and their history is a lesson in itself. They trace back to a 1973 study for the Space Shuttle programme by Bishop, in which 420 fatigue cracks in 2219-T87 aluminium panels were shown to five to seven inspectors per method. A 2022 NASA survey of the numbers’ lineage found that some values rest on that data, others on undocumented engineering judgement, and that Bishop’s statistics, reanalysed with MIL-HDBK-1823A methods, had been non-conservative. The film-based radiography values do not carry over to digital X-ray or CT, which NASA treats as “special” NDE needing its own POD study.
Where a method or inspector must prove a smaller size, the test is brutal. Under NASA’s binomial demonstration, an inspector is given 29 flaws of the target size, and passing at 90/95 requires finding all 29 with an acceptably low false-call rate. The arithmetic explains why: a technique with only a 90% hit rate per crack would find all 29 less than 5% of the time. If one is missed, the set can be extended to 46 flaws, of which 45 must be found.
Aloha 243: Detectable, and Missed
The full story of Aloha Airlines Flight 243, and of the flight attendant who was lost, is told elsewhere on Afterburner. Its inspection findings are the clearest case of the gap between what a method can do and what a programme delivers. Eddy current inspections Aloha’s inspectors carried out on the aircraft after the accident could not find cracks shorter than about 2 mm (0.08 in), but reliably found anything longer. Striation counts showed several cracks in the upper rivet row had grown less than 0.5 mm (0.020 in) in the 2,624 flight cycles since the November 1987 inspection.
Either the eddy current check was never performed or it was not done well enough to find them; Aloha’s records did not mention it. The NTSB pointed to boredom, expectation, night work, sleep loss and time pressure. After the accident, an FAA directive forced inspections across early 737s and produced 49 reports of corrosion or cracks not previously found, 14 of them involving multisite cracking. The board drew a conclusion that still frames the subject.
Southwest 1380: The Crack Below the Threshold
Thirty years later, the problem had moved into the engine. On 17 April 2018, a fan blade in the left CFM56-7B of a Southwest Airlines Boeing 737-700 broke off at its root, and debris from the engine inlet and fan cowl struck the fuselage; one passenger died. The NTSB found a low-cycle fatigue crack in the blade’s dovetail that had probably started before the blade set’s last overhaul, in October 2012. That overhaul included an ultra-high-sensitivity fluorescent penetrant inspection, and the blades were visually inspected at seven later relubrications. Nobody saw the crack.
The fix was a change of method, not effort. After a similar failure on another Southwest 737 that landed safely at Pensacola in August 2016, CFM added eddy current inspection of the dovetails at overhaul from November 2016 and developed an on-wing ultrasonic check. CFM put the ultrasonic crack-depth detection threshold at 1.5 mm (0.06 in) and said its recommended repeat interval should give, on average, about six separate opportunities to detect a dovetail crack before it reached critical size. In the weeks after the accident the ultrasonic checks found cracks as shallow as 0.76 mm (0.030 in), and by August 2019 eddy current and ultrasonic inspections had identified 15 cracked blades on separate engines.
That is what “statistical” means in practice. A single inspection is a gamble with known odds; safety comes from repeating it often enough, with a method sensitive enough, that the crack cannot outrun all of the chances. When the odds cannot be made good enough, as with Aloha’s lap joints, the answer is not to look harder but to change the structure, which is exactly what the NTSB endorsed when it judged replacing the lap-joint rivets superior to repeated inspections and patching of cracks.
Sources: NTSB Aircraft Accident Report AAR-89/03 (Aloha Airlines Flight 243), NTSB Aircraft Accident Report AAR-19/03 (Southwest Airlines Flight 1380), NTSB press release, 19 November 2019, NASA-STD-5009C, Nondestructive Evaluation Requirements for Fracture Critical Metallic Components (2023), NASA/TM-20220013820, A Survey of NASA Standard Nondestructive Evaluation (2022), MIL-HDBK-1823A, Springer Handbook of Advanced Non-Destructive Evaluation, US Air Force, US Navy.
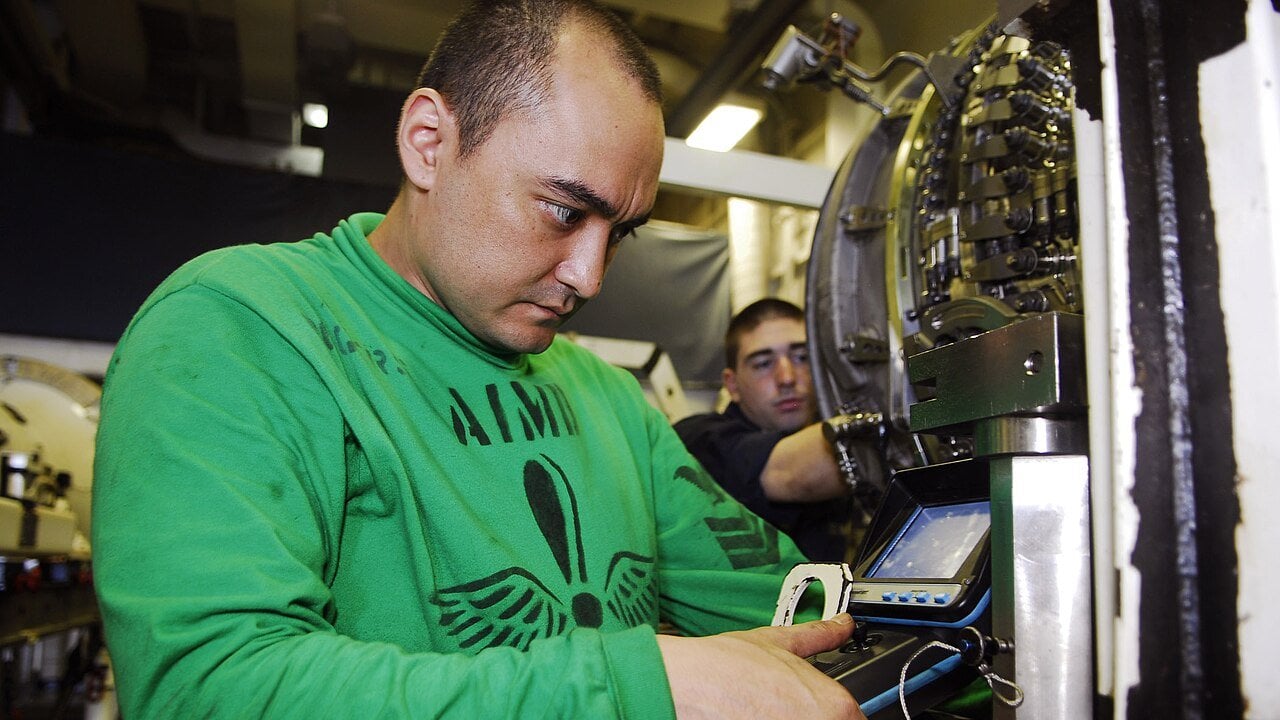
Header photo: US Navy photo by Mass Communication Specialist 3rd Class Kenneth Abbate (sailor inspecting the fan module of an F414-GE-400 engine aboard USS John C. Stennis, 2009), cropped, public domain, via Wikimedia Commons



0 Comments